Glasgow
Container Case Study
An architecture company required a bespoke container cafe for one of their clients in Glasgow. The new coffee shop needed to provide a welcoming space for office workers and visitors whilst making the most of a compact site.
The project needed to:
- Maximise the available space
- Create a bright and inviting customer environment
- Include a dedicated kitchen and seating area
- Provide easy access for all visitors
- Allow the client to add their own branding after installation
What Build Did Lion Containers Provide?
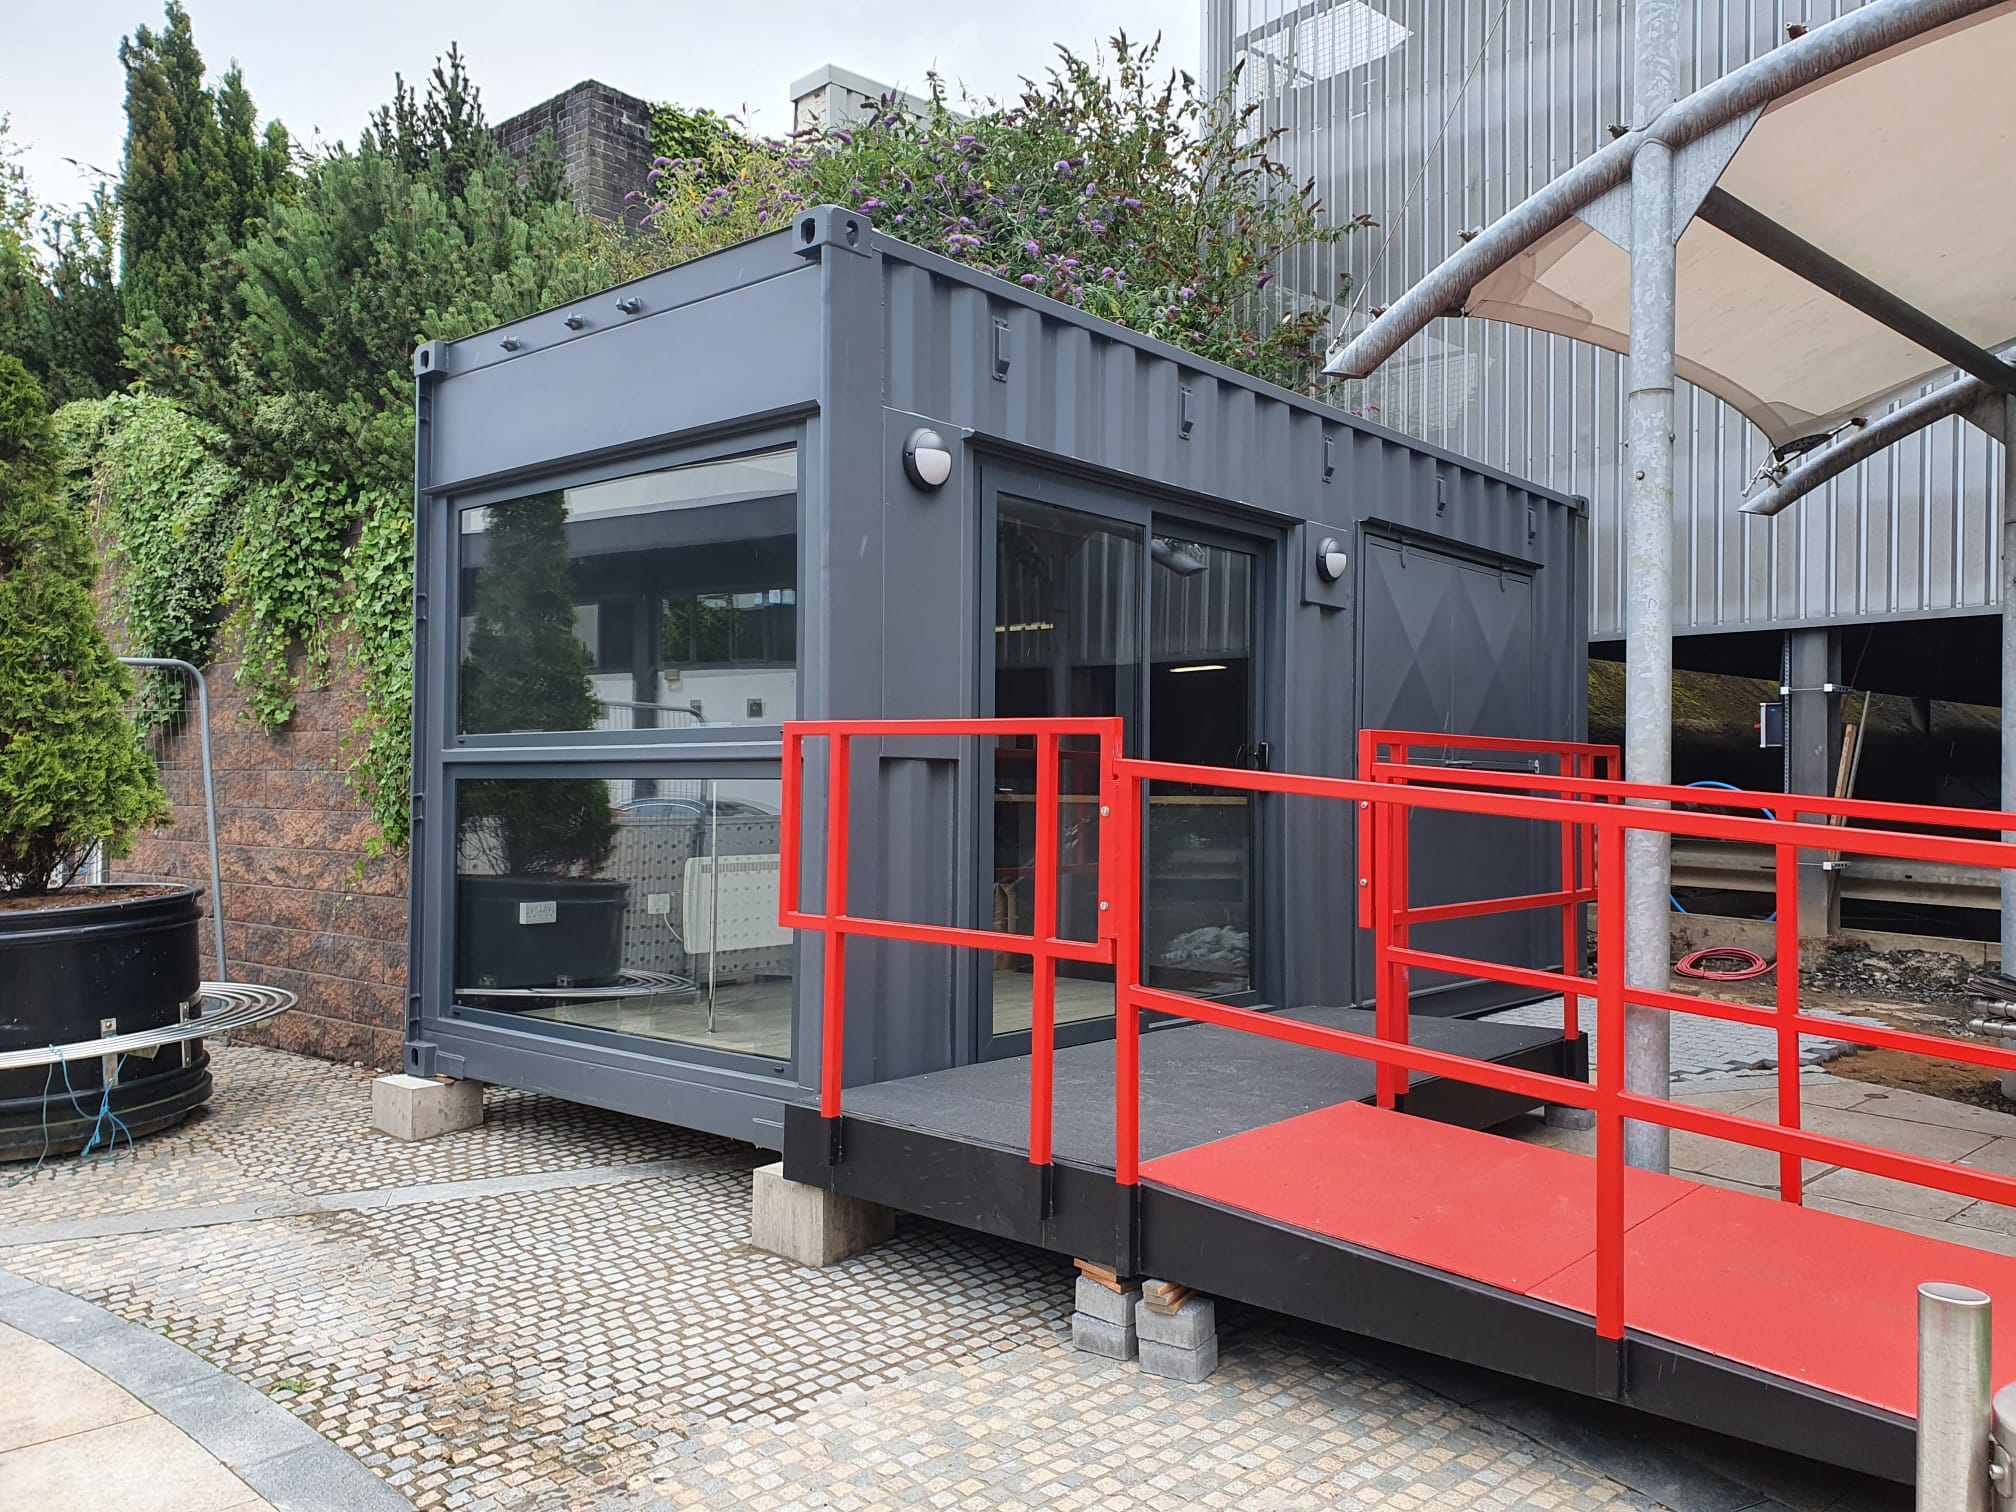
A 20ft high cube shipping container formed the basis of the container cafe, offering additional internal height to maximise the available space.
The conversion included a range of bespoke modifications designed to create a practical and aesthetic cafe.
Specifications
Exterior Features
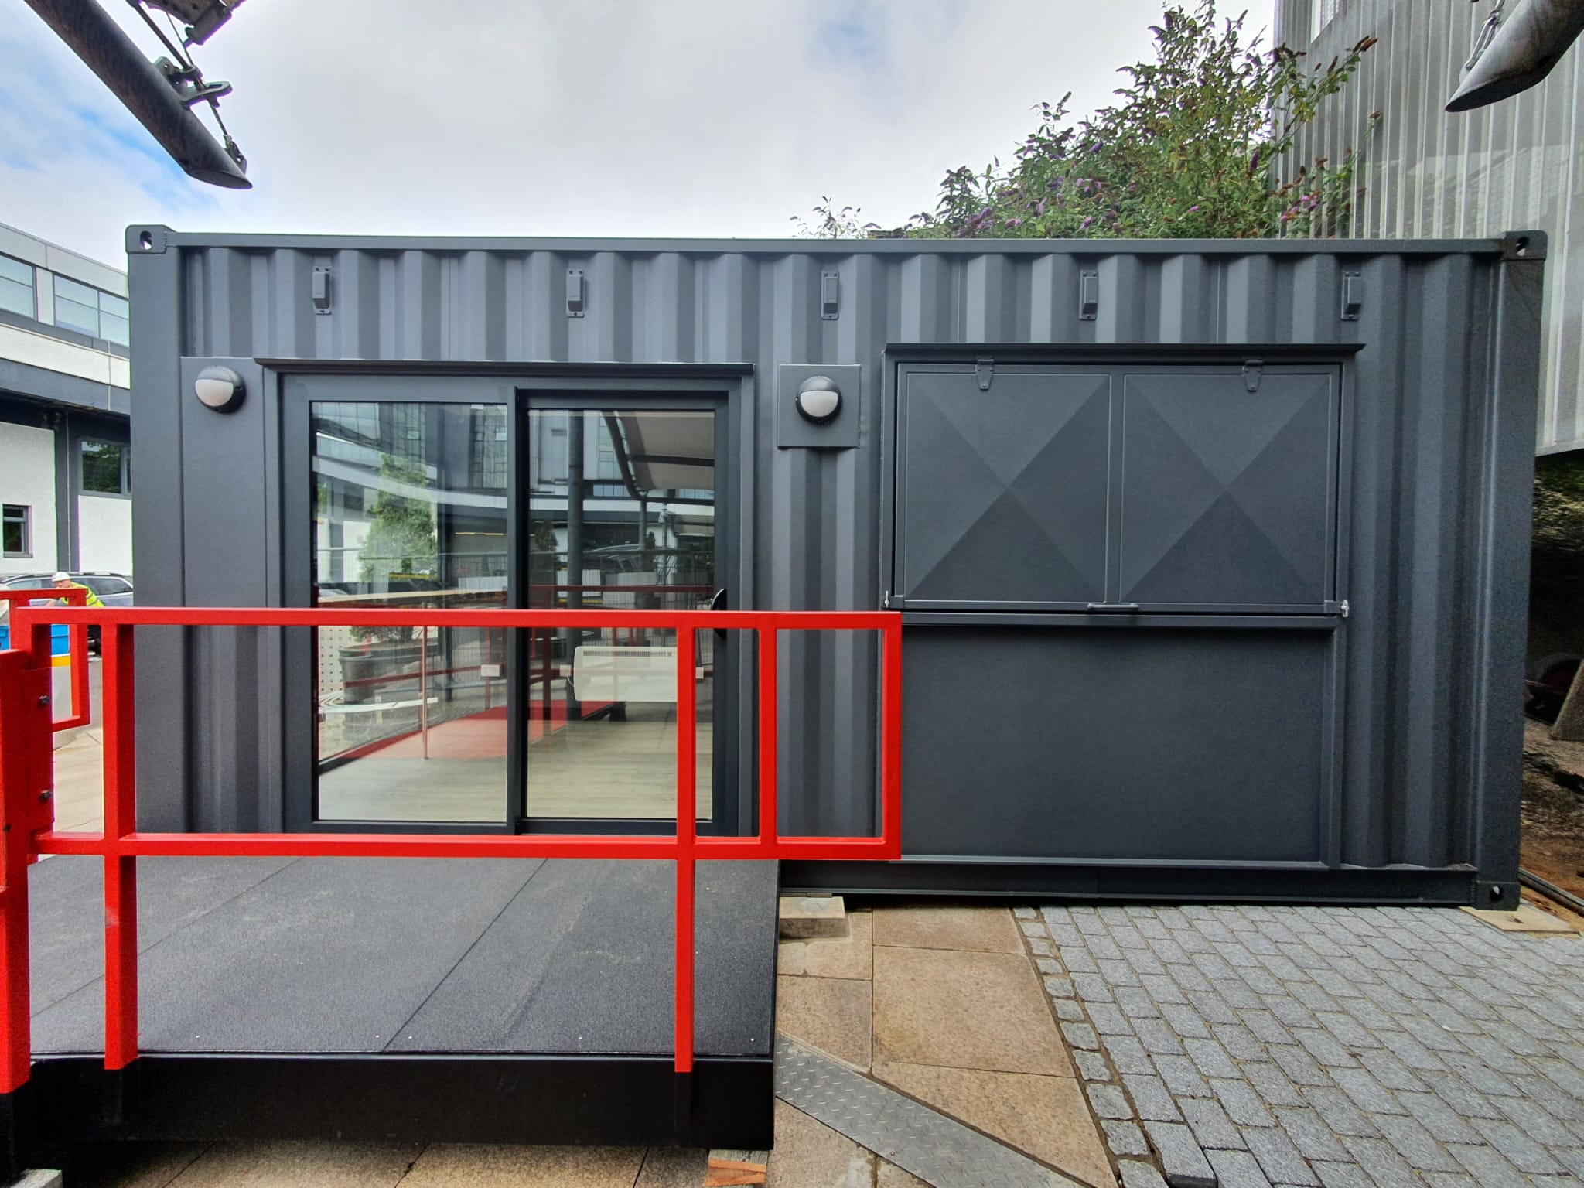
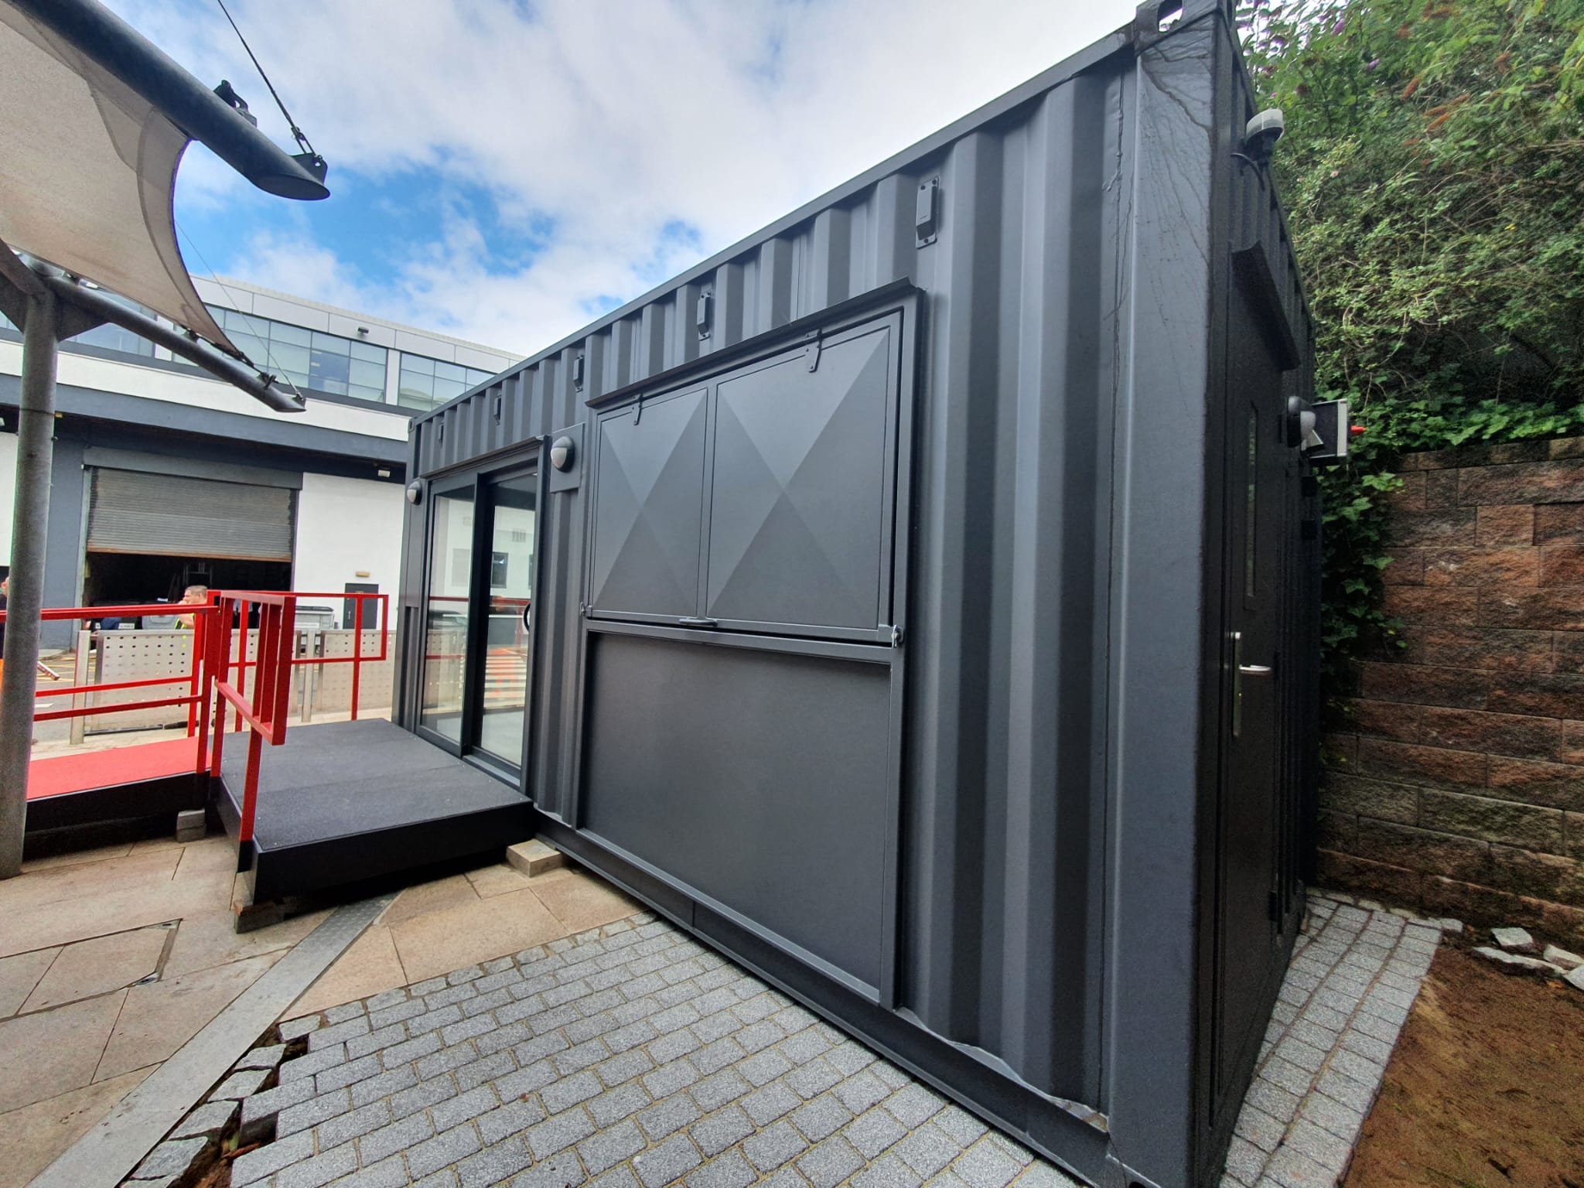
- Aluminium sliding patio door for customer access
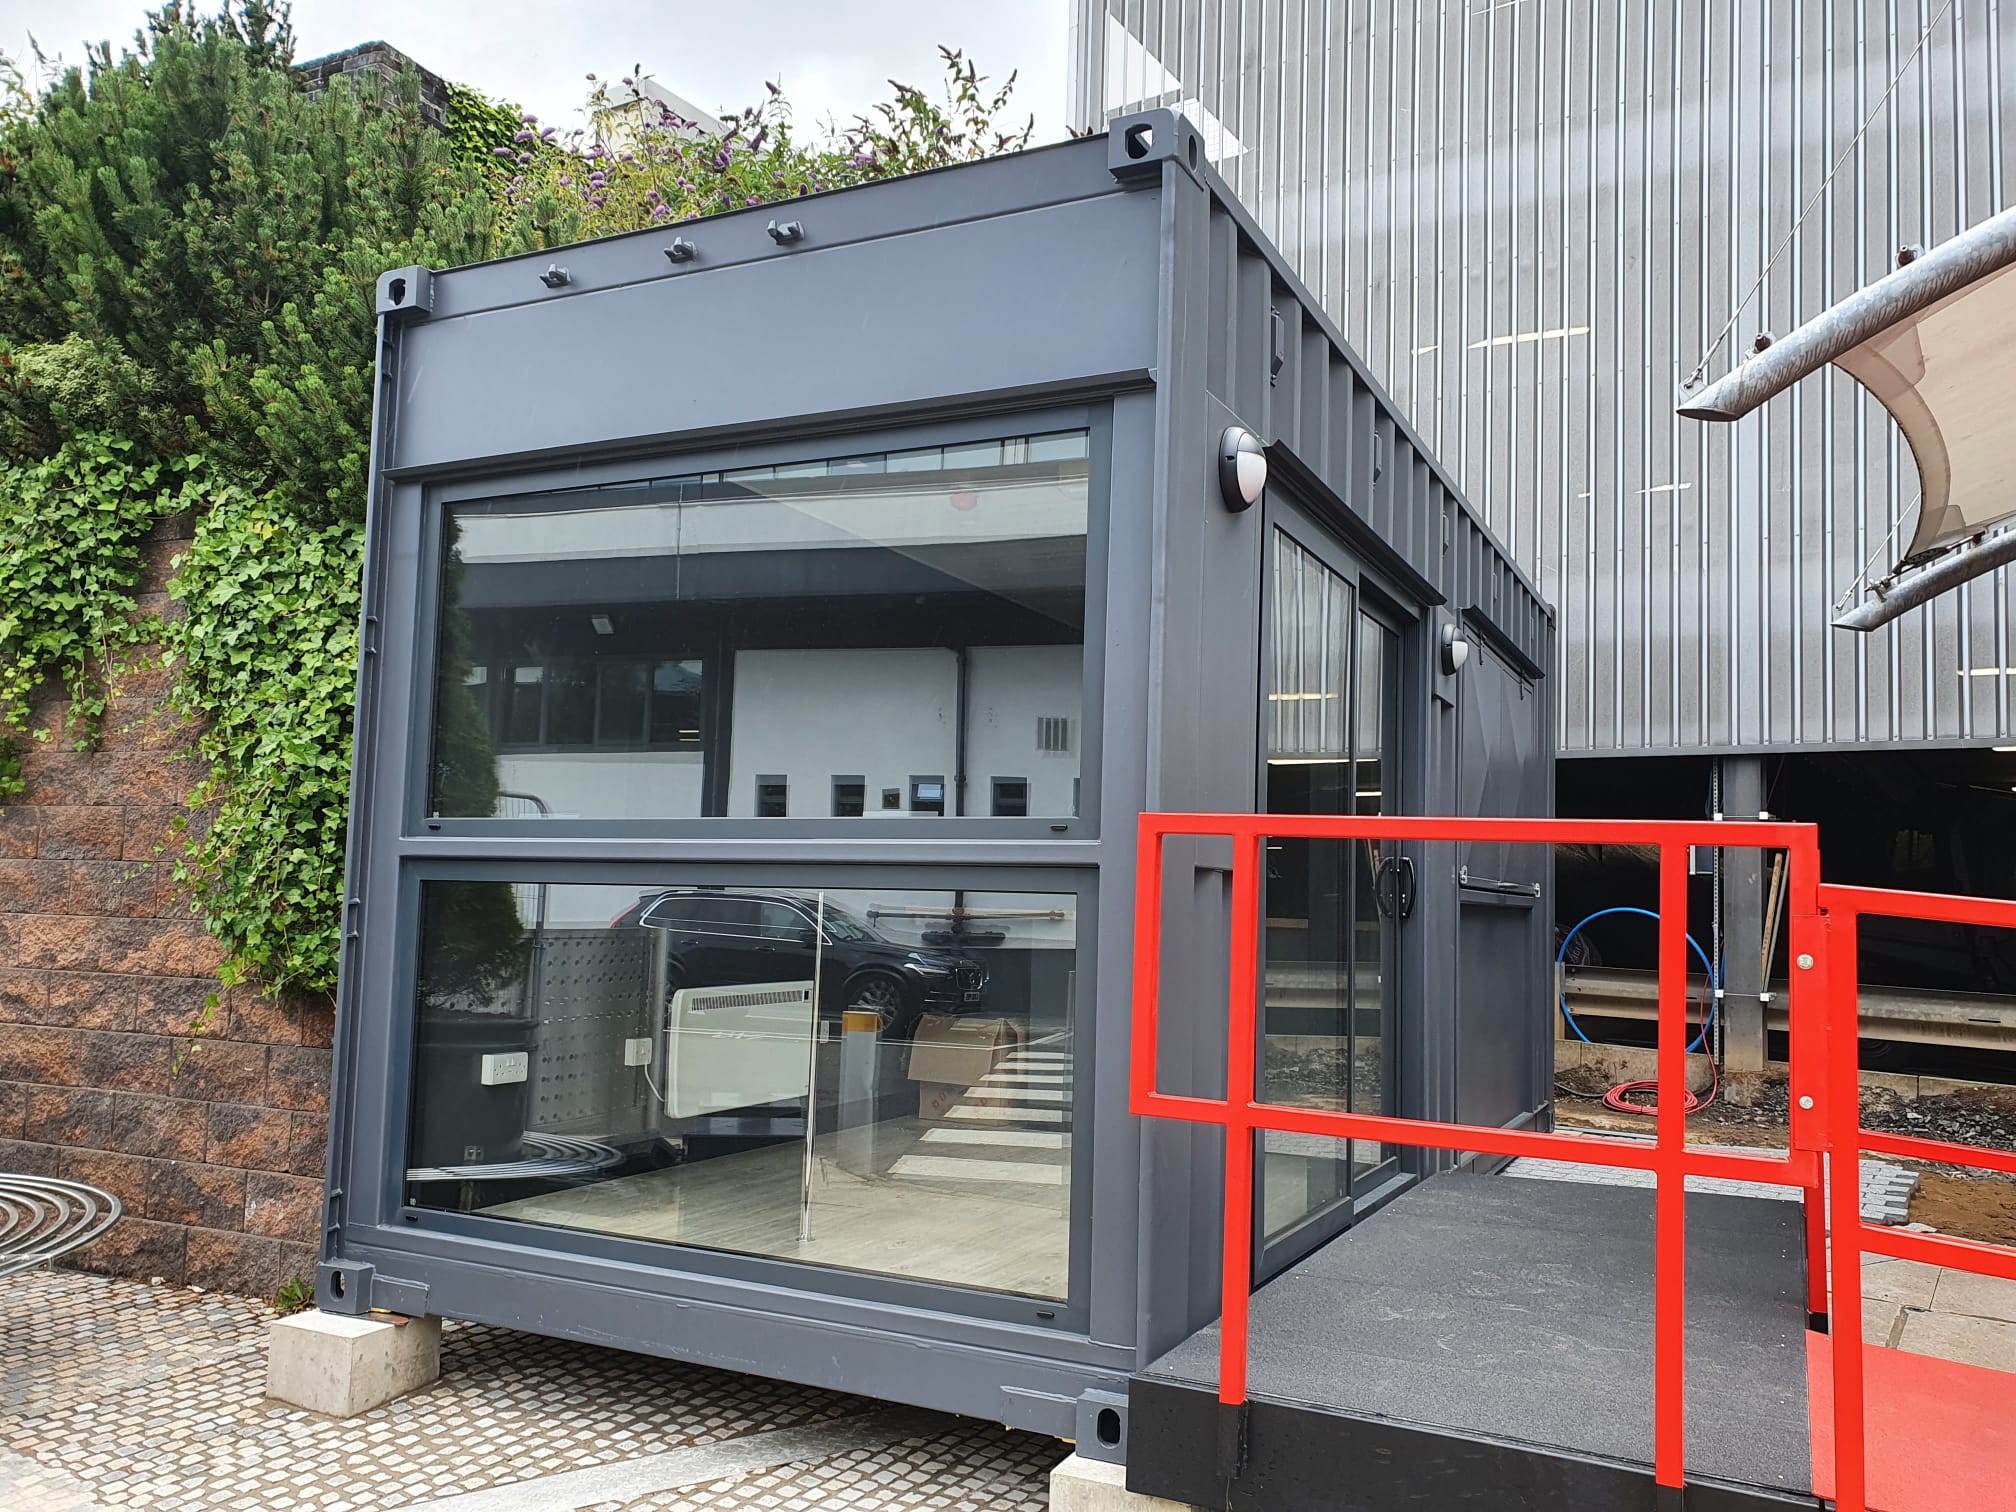
- Triple-glazed aluminium windows to maximise natural light
- Personnel door with laminated vision panel
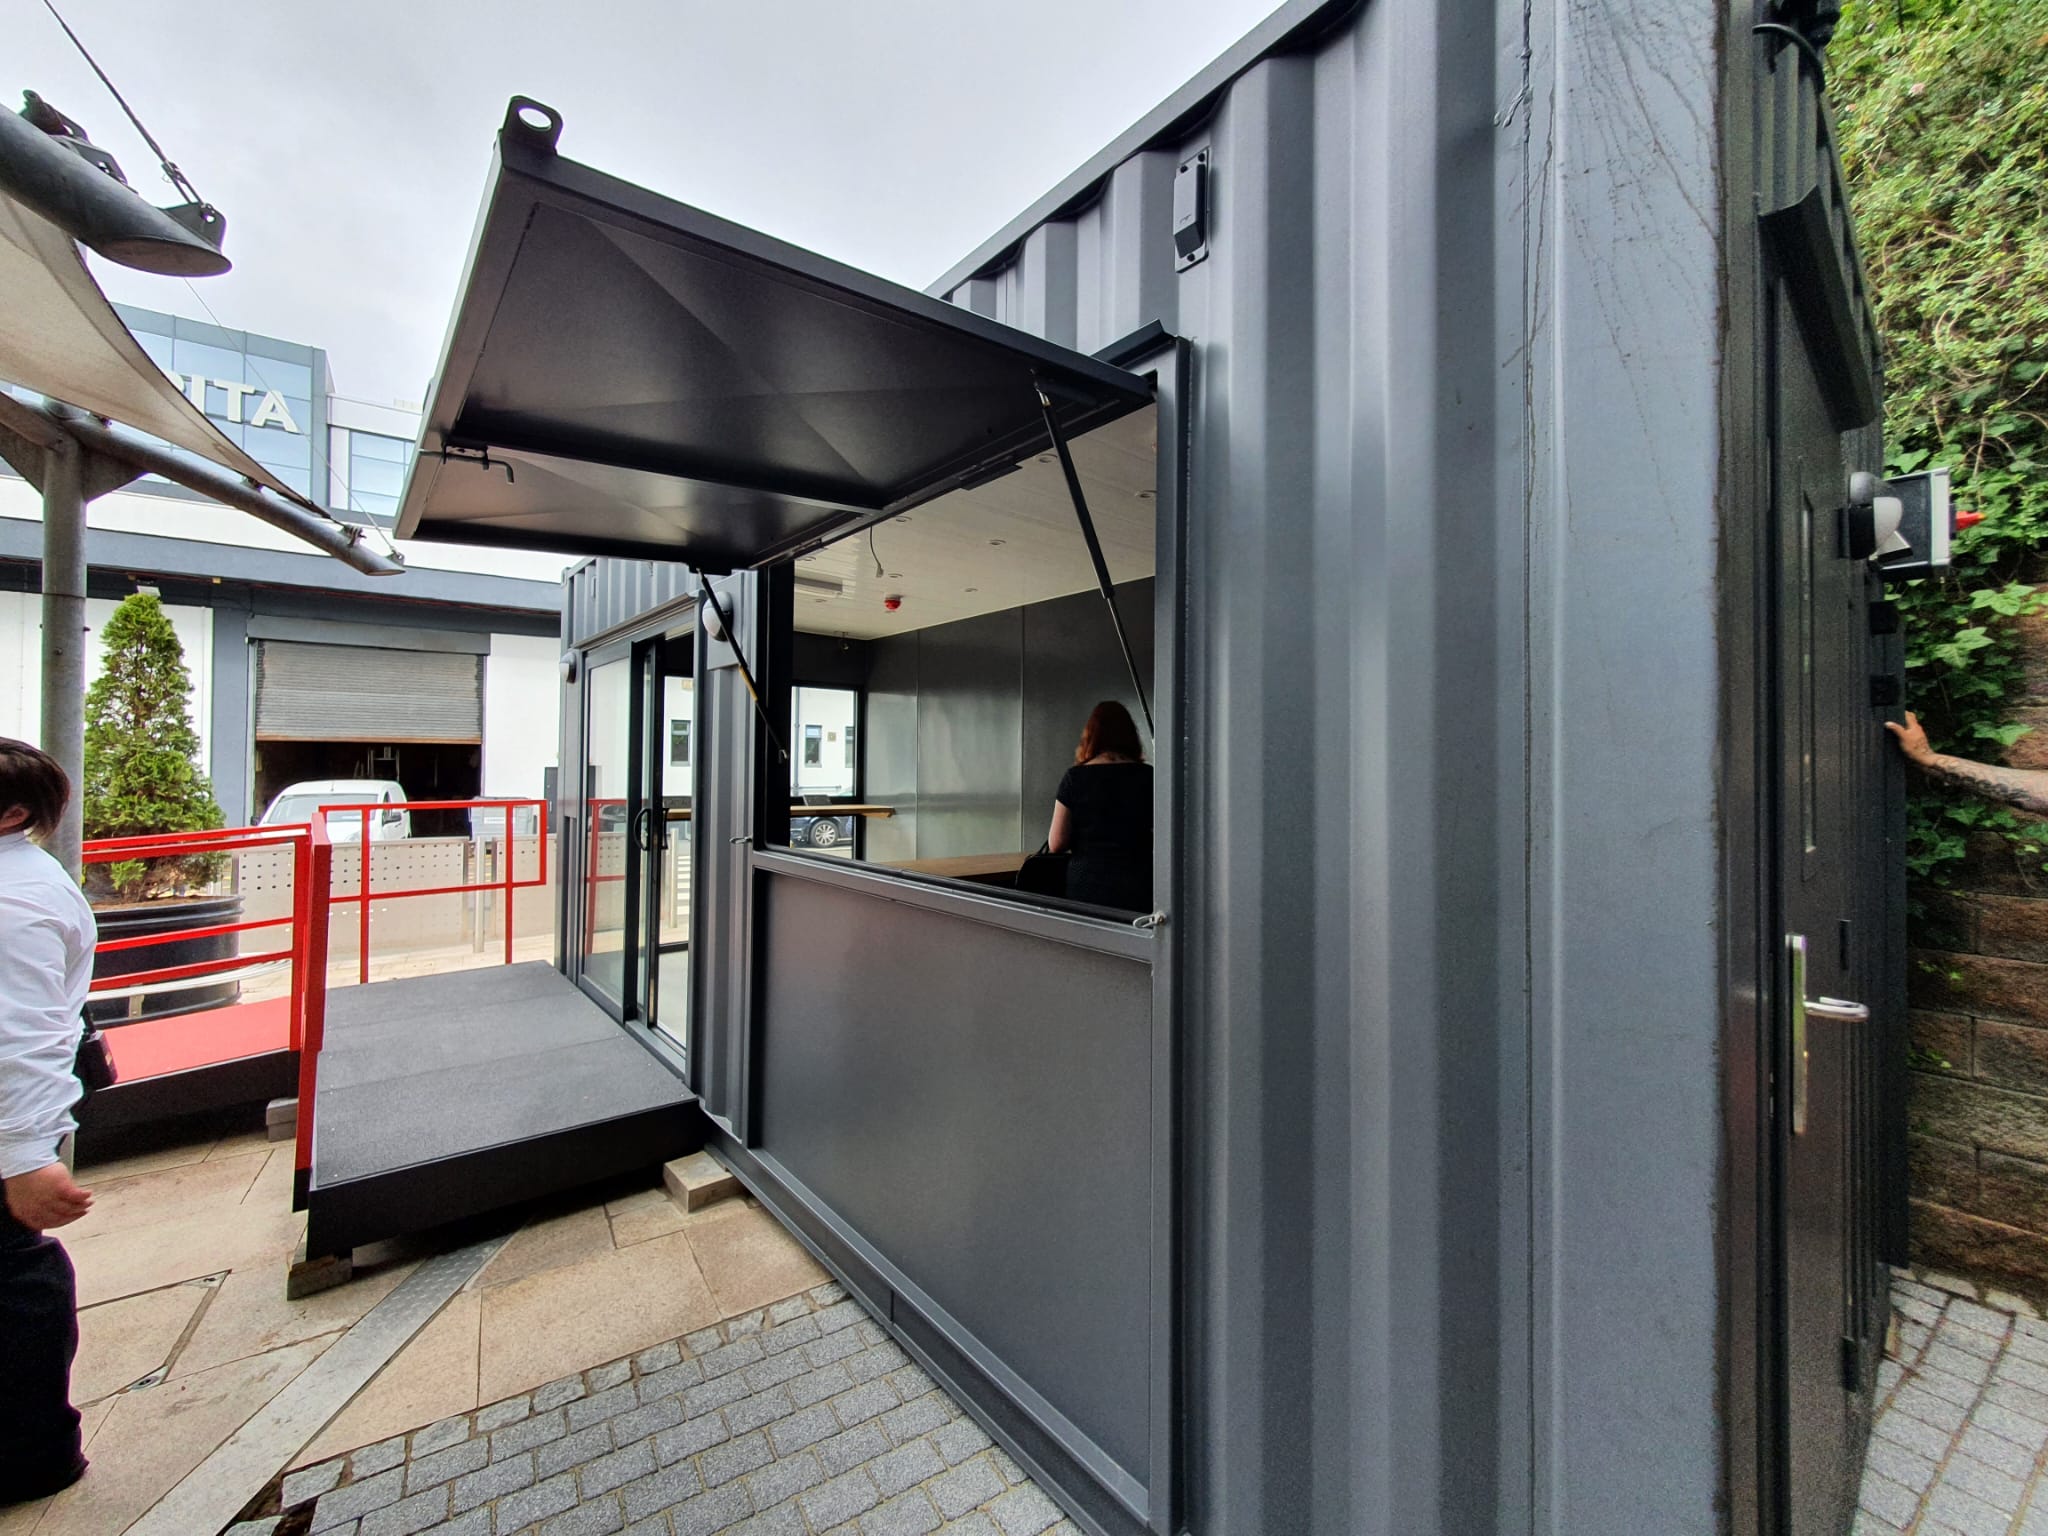
- Front serving hatch supported by gas struts
- Mounting points for external signage and lighting
- Accessibility ramp and platform for wheelchair users
Interior Features
The interior was fully insulated and lined with hygienic Saniclad wall panels, whilst anti-slip vinyl flooring created a durable finish suitable for daily use.
The layout separated the unit into two functional spaces:
- Kitchen
- Customer seating area
The kitchen included:
- Stainless steel worktops with oak-effect countertops
- Sink
- Electrical points for catering equipment
- Fire and smoke detectors
The customer area featured:
- Oak breakfast bar
- Electrical sockets
- Hanging lighting to create a welcoming atmosphere
The serving hatch also doubled as a canopy, providing shelter for customers during service.
What Results Did the Client Achieve?
The completed container cafe transformed a compact site into a modern coffee shop that serves both staff and visitors.
Large windows filled the interior with natural light, while the dedicated seating area created a comfortable environment for customers. The accessible entrance ensured the facility could accommodate all visitors and the bespoke design allowed the client to complete the project with their own branding.
Following the successful delivery of this project, the client commissioned additional container conversions.
Case Study
Summary
Why Choose a Container Cafe?
A container cafe offers a practical and cost-effective alternative to traditional cafe construction.
Key benefits include:
- Fast installation
- Bespoke layouts
- Accessible designs
- Bright, modern interiors
- Durable steel construction
- Suitable for offices, business parks, visitor attractions, and public spaces
Whether you need a permanent cafe or a flexible commercial catering space, a container conversion can be tailored to your exact requirements. Speak to us to learn more.
FAQs – Container Cafe
What is a container cafe?
A container cafe is a shipping container converted into a fully functioning cafe with customer and staff facilities.
Can a container cafe include seating?
Yes. Layouts can incorporate customer seating areas, kitchens, serving counters and preparation spaces.
Are container cafes accessible?
Yes. Accessibility features such as ramps and compliant entrances can be incorporated into the design.
Can a container cafe be customised?
Yes. Doors, windows, serving hatches, flooring, electrics, insulation, lighting and internal layouts can all be tailored to suit your project.

...or fill out our online form and we will get back to you ASAP
Quick QuoteFeatured Case Studies
Cargo 2 Bristol